<-- style PDP --> 513 County 2 Road, Gananoque - Single Family Residence for sale for $475,000
  • sold
  • leased

513 County 2 Road

Gananoque, ON, K7G 2V4 - Leeds and the Thousand Islands

$475,000$000000

  • Neighbourhood

    Leeds and the Thousand Islands

  • Major Intersection

  • Listed Since: 934 day(s)

  • Last update: 904 day(s) ago

Overview

  • Property Type

    Single Family Residence, Bungalow

  • Bedrooms

    3 + 1

  • Bathrooms

    1

  • Basement

    Full, Partially Finished, Sump Pump

  • Kitchen

    n/a

  • Total Parking

    10 (2 null Garage)

  • Lot Size

    513.00x761 (Acres)

  • Taxes

    $2,023.00 (2023)

  • Type

    Freehold

Property Description

Property description for 513 County 2 Road, Gananoque

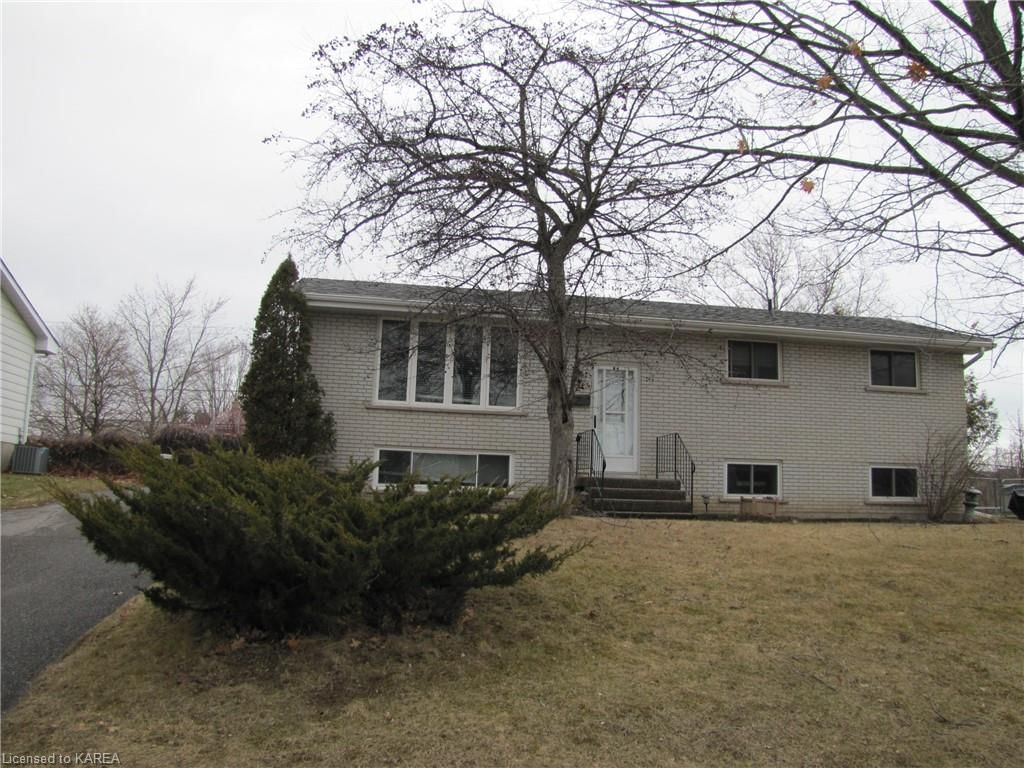
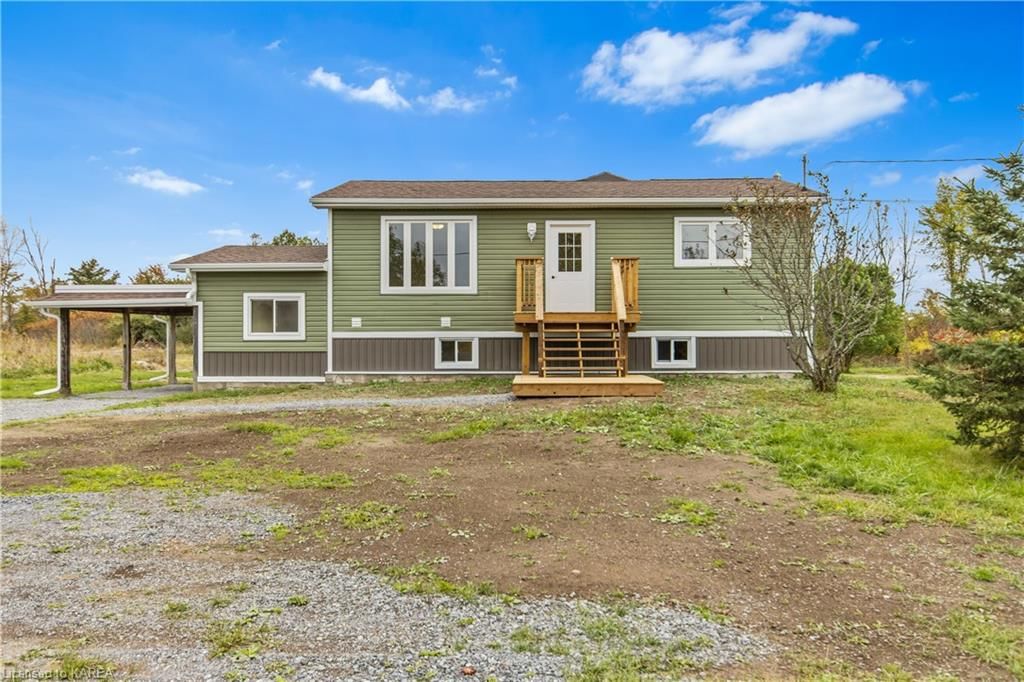
Step into the tranquility at 513 County Road 2, Gananoque, Ontario. A mere stone's throw from the vibrant heart of Gananoque. This brick bungalow is not just a home; it's a sprawling 10-acre sanctuary where luxury meets nature. Here, you're buying into an exclusive lifestyle that offers the serenity of vast gardening spaces, meandering trails, a whispering seasonal stream, and boundless opportunities for leisure and exploration.****But that's not all. Imagine the potential with a basement that's perfectly laid out for a secondary suite - think guest haven or a lucrative rental opportunity. The grounds boast an opulent, heated and insulated garage/workshop fit for any enthusiast, coupled with an inviting above-ground pool set amidst a backdrop of majestic mature trees, including the distinguished black walnut and maple.****The bungalow itself is a masterpiece of design and comfort, featuring a picturesque rear deck for those serene morning coffees, a partially finished basement, and the pinnacle of home comfort with central air, a propane furnace, and a welcoming wood stove.****This is a unique chance to own a piece of serenity in a fantastic location—don't let it slip away!

Listed by RE/MAX Finest Realty Inc., Brokerage

  • MLS #

    40565840

  • Sq. Ft

    1094.87

  • Sq. Ft. Source

    MLS

  • Lot Irregularities

    n/a

  • Year Built

    1970

  • Pool

    On Ground

  • Drive

    n/a

  • Garage

    n/a

  • Total Parking

    10

  • Family Room

    n/a

  • Den

    n/a

  • Exterior

    n/a

  • Fireplace

    n/a

  • Roof

    Asphalt Shing

  • Foundation

    Block

  • Elevator

    n/a

  • Water View

    n/a

  • Laundry Level

    n/a

  • Heat

    Forced Air-Propane

  • A/C

    Central Air

  • Water

    Dug Well

  • Water Supply

    n/a

  • Sewers

    n/a

  • Central Vac

    n/a

  • Bathroom

    2.82 x 1.50 ft Main level

    4-Piece

  • Kitchen

    3.96 x 4.93 ft Main level

  • Dining Room

    3.96 x 1.83 ft Main level

    Sliding Doors

  • Living Room

    4.09 x 4.93 ft Main level

  • Bedroom Primary

    3.96 x 3.28 ft Main level

  • Bedroom

    3.28 x 3.28 ft Main level

  • Other

    1.14 x 2.90 ft Lower level

  • Bedroom

    3.96 x 2.69 ft Main level

  • Recreation Room

    3.91 x 8.31 ft Lower level

  • Bedroom

    3.84 x 3.15 ft Lower level

  • Bonus Room

    3.84 x 5.18 ft Lower level

  • Storage

    2.11 x 2.21 ft Lower level

  • Utility Room

    2.74 x 4.01 ft Lower level

Thinking of Selling?

Find Out Your Home’s Value in Today’s Market!

No Email or Signup is required to view your home estimate.

estimate your home value

Contact Manoj Kukreja

Sales Representative,
Century 21 People’s Choice Realty Inc.,
Brokerage
(647) 576 - 2100

Manoj profile avatar

Property History

Property history for 513 County 2 Road, Gananoque

This property has been sold 1 time before. Create your free account to explore sold prices, detailed property history, and more insider data.

Sign In / Register

Mortgage Calculator

This data is for informational purposes only.

Mortgage Payment per month

Principal Amount

Interest

Total Payable

Amortization

Amortization

Closing Cost Calculator

This data is for informational purposes only.

Closing Cost Total for this property

Total Cash flow for purchasing this property

Down Payment(%)*
Additional information

Provincial Land Transfer Tax

Ontario Land Transfer Tax Rebate

Toronto Land Transfer Tax

Toronto Land Transfer Tax Rebate

PST on CMHC Insurance Premium

Lawyer Fees

$2,825

Government Registration Fee's

$164

Title Insurance

Closing Cost Total

Total Cash flow for purchasing this property

Provincial Land Transfer Tax

Ontario Land Transfer Tax Rebate

Toronto Land Transfer Tax

Toronto Land Transfer Tax Rebate

PST on CMHC Insurance Premium

Lawyer Fees

$2,825

Government Registarion Fee's

$164

Title Insurance

Down Payment(%)*

* A down payment of less than 20% is permitted only for first-time home buyers purchasing their principal residence. The minimum down payment required is 5% for the portion of the purchase price up to $500,000, and 10% for the portion between $500,000 and $1,500,000. For properties priced over $1,500,000, a minimum down payment of 20% is required.

Thinking of Selling?

Find Out Your Home’s Value in Today’s Market!

No Email or Signup is required to view your home estimate.

estimate your home value

Contact Manoj Kukreja

Sales Representative, Century 21 People’s Choice Realty Inc., Brokerage
(647) 576 - 2100

Manoj profile avatar

Recent Sold Listings in Leeds and the Thousand Islands, Gananoque

Popular Cities